01
Technical Drafting
Documentation-ready architectural sets with plan, section, elevation, and detailing logic aligned to approval and delivery requirements.


Introduction EDGESISFABER PROJECTS
Planning-ready drawing packages prepared for clear authority review and faster approval cycles.
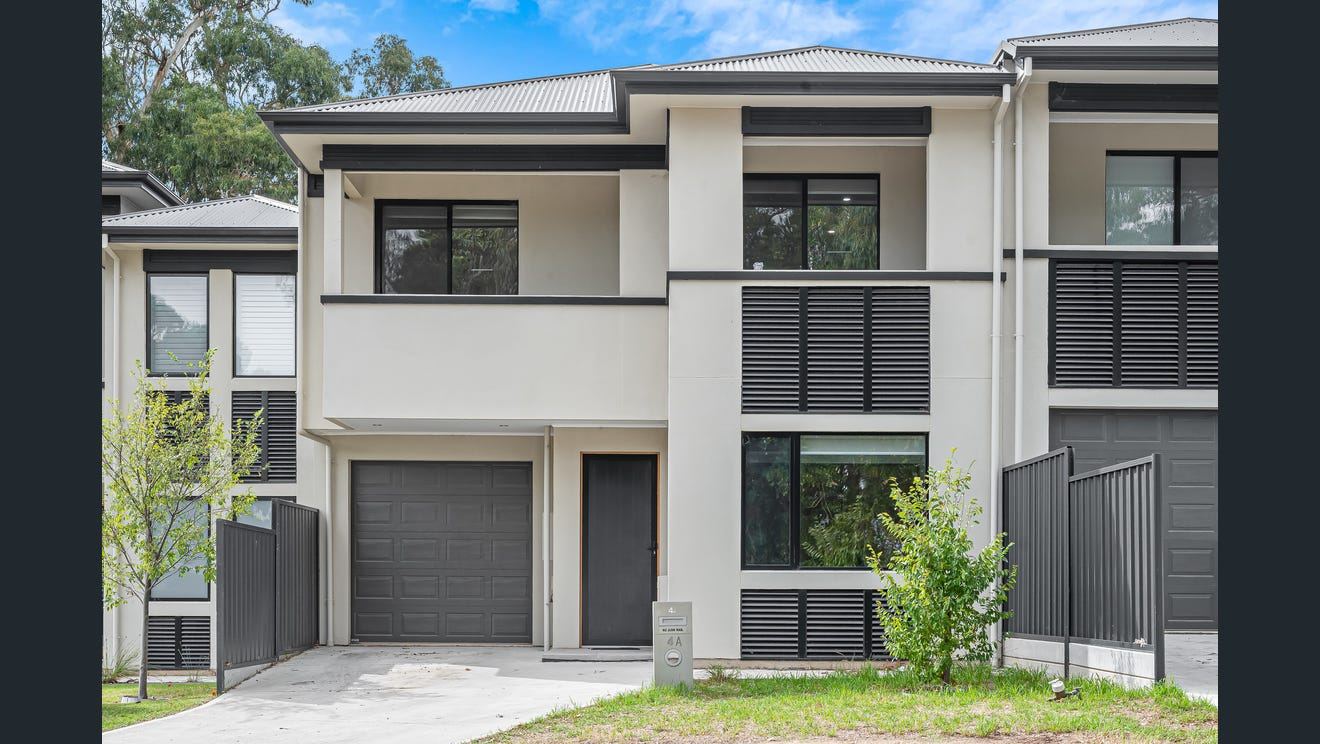
Detailed technical drawings structured for buildability, consultant coordination, and contract clarity.

Documentation for interior architecture and joinery coordination across retail, workplace, and hospitality.

Measured and verified drawing records for existing buildings prior to extension, retrofit, or compliance works.
Documentation support across project phases
Documentation-ready architectural sets with plan, section, elevation, and detailing logic aligned to approval and delivery requirements.
Cross-discipline coordination to identify gaps and clashes early, reducing revision cycles and preserving delivery momentum.
Measured drawing packages and condition records that support refurbishments, extensions, and staged upgrades.
Selected project packages
We are currently taking on select commissions for the coming year. Reach out to arrange an initial conversation.
Make an Enquiry